Start a Project

Kitchen Site Measure: How to Measure a Kitchen for Cabinets

Kitchen site measure checklist

  • Each wall length at floor, bench and ceiling height
  • Ceiling height in more than one place; bulkheads
  • Windows: width, height, sill height and distance from the corner
  • Doors and openings: width, height, swing and distance from the corner
  • Services: sink waste and water, power points, gas, rangehood duct, vents, switchboard
  • Diagonals across the room and any recess (square check)
  • Floor level and finished floor height (is the floor finish in yet?)
  • Existing benchtop (countertop or worktop) runs if replacing: length and depth
  • Access for delivery: stairs, lifts, tight corners
  • Photos of every wall with the key size drawn on
  • Status: estimate or checked with tape

How to record it in Measure Genie

  • Add a room called Kitchen (it's one of the suggested room names).
  • Use the measurement types: Length for walls and runs, Height for ceilings, Sill height for windows, Depth for recesses and benchtops, Diagonal for square checks.
  • Label each one so it reads clearly in the report: "North wall", "Window over sink", "Benchtop 1".
  • Photograph each wall and draw the dimension lines on it. Add notes for services and assumptions.
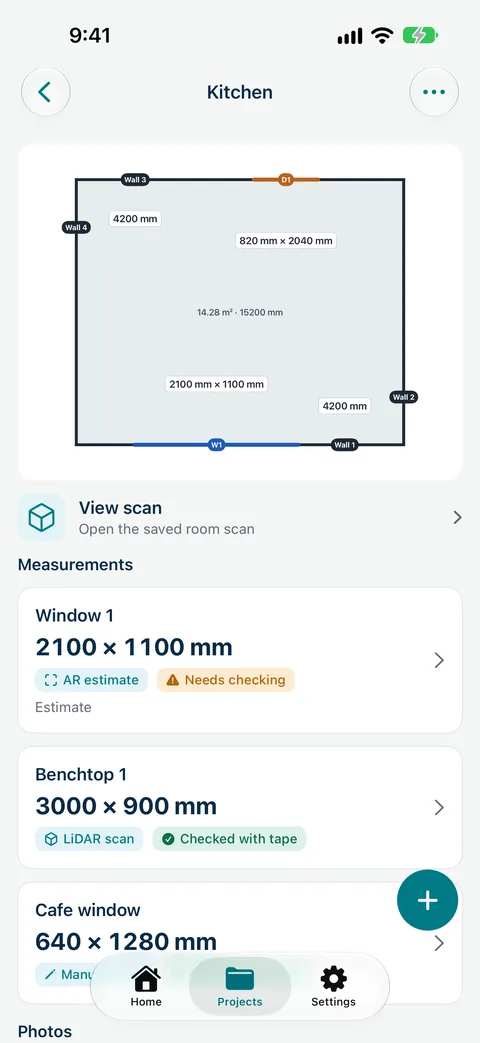
  • On an iPhone with LiDAR, a room scan gives a floor plan, a 3D view and window and door sizes. These are estimates: use them for layout and check every size you build to with a tape.
Measure Genie Kitchen room on iPhone with a scanned floor plan, Window 1 2100 x 1100 mm from an AR estimate marked Needs checking, Benchtop 1 3000 x 900 mm from a LiDAR scan checked with tape, and Cafe window 640 x 1280 mm
Kitchen room on iPhone

Measure the kitchen once, mark what you checked and send the joinery shop a clean report.

Download Measure Genie on the App Store
Google Play

Sample report: a kitchen site measurement report

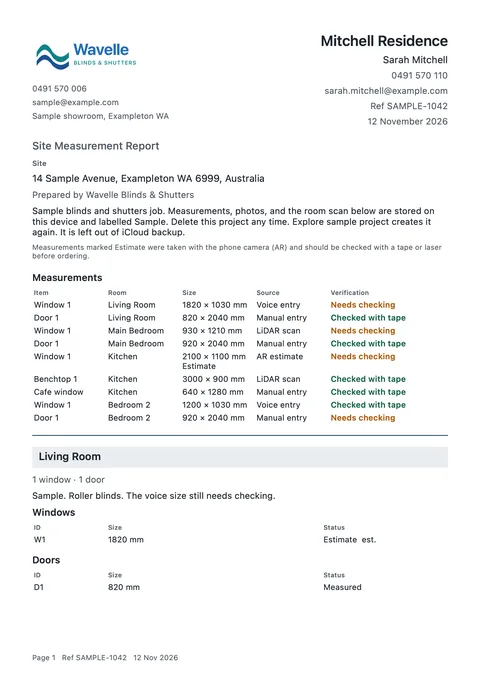
The Mitchell Residence sample includes a kitchen. In its branded site measurement report, the Measurements table lists the kitchen's Window 1, Benchtop 1 and Cafe window with their size, source and verification, so the designer can see which numbers are confirmed. Window 1 carries "est." because it hasn't been checked. Photos with dimension lines and notes follow. In the iPhone report, the Kitchen section also has a Floor plan heading with the scanned plan. Share the PDF with the customer, your designer or the joinery shop.

Page 1 of a branded site measurement report PDF for the Mitchell Residence sample by Wavelle Blinds & Shutters: the Measurements table shows Kitchen Window 1 at 2100 x 1100 mm marked Estimate, a Living Room window marked est., and a footer with the page number, Ref and date
Report PDF, page 1: Kitchen Window 1 at 2100 x 1100 mm marked Estimate, an “est.” size and the Page, Ref and date footer

Common mistakes

  • Measuring heights to the bare floor when tiles or timber are still to go down.
  • Missing a service position behind where a cabinet will sit.
  • Not checking diagonals, so filler panels don't cover the gap.
  • Measuring once at bench height and assuming the wall is plumb.
  • Designing from a scan without a tape check.

The kitchen measure, in one report

Record walls, openings and services by room with photos and checked sizes, and share a branded report with your designer or workshop.

Download Measure Genie on the App Store
Google Play

Fitting out a team? Talk to us about setup

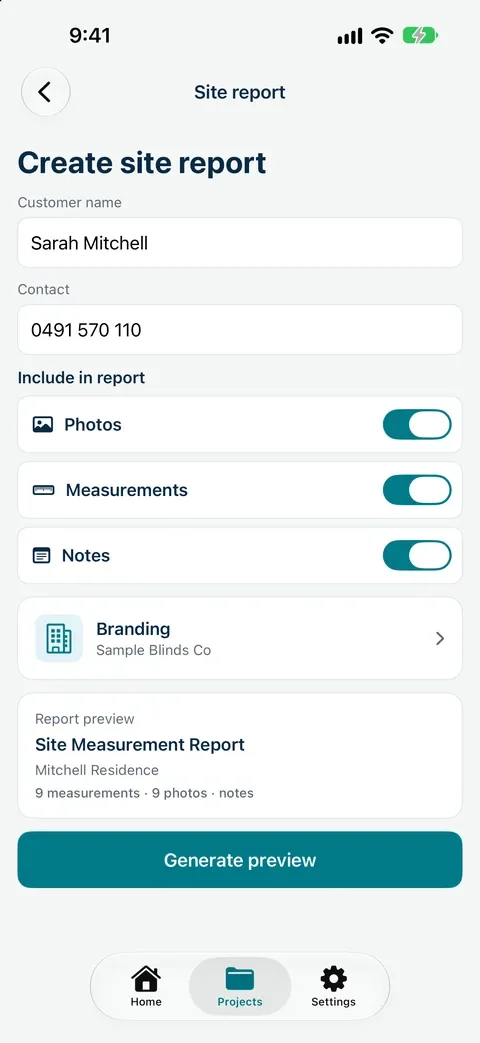
Create site report on iPhone with customer name and contact, Photos, Measurements and Notes switched on, Wavelle Blinds & Shutters branding, a report preview for the Mitchell Residence and the Generate preview button

Frequently asked
questions

How do you measure a kitchen for new cabinets?

Measure each wall at floor, bench and ceiling height, then every window, door and service position from a fixed corner, plus ceiling height and diagonals.

Why measure diagonals in a kitchen?

Different diagonals show the room is out of square, which affects cabinet runs, fillers and benchtops.

When should a kitchen be check measured?

After walls are lined and, for benchtops, after the cabinets are installed, before anything is made.

Can I measure a kitchen with an iPhone?

On an iPhone with LiDAR, a room scan gives a floor plan and approximate sizes. Check every size you build to with a tape.

Does Measure Genie design kitchens?

No. It records and reports measurements, photos and notes. Use the report in your design software.